
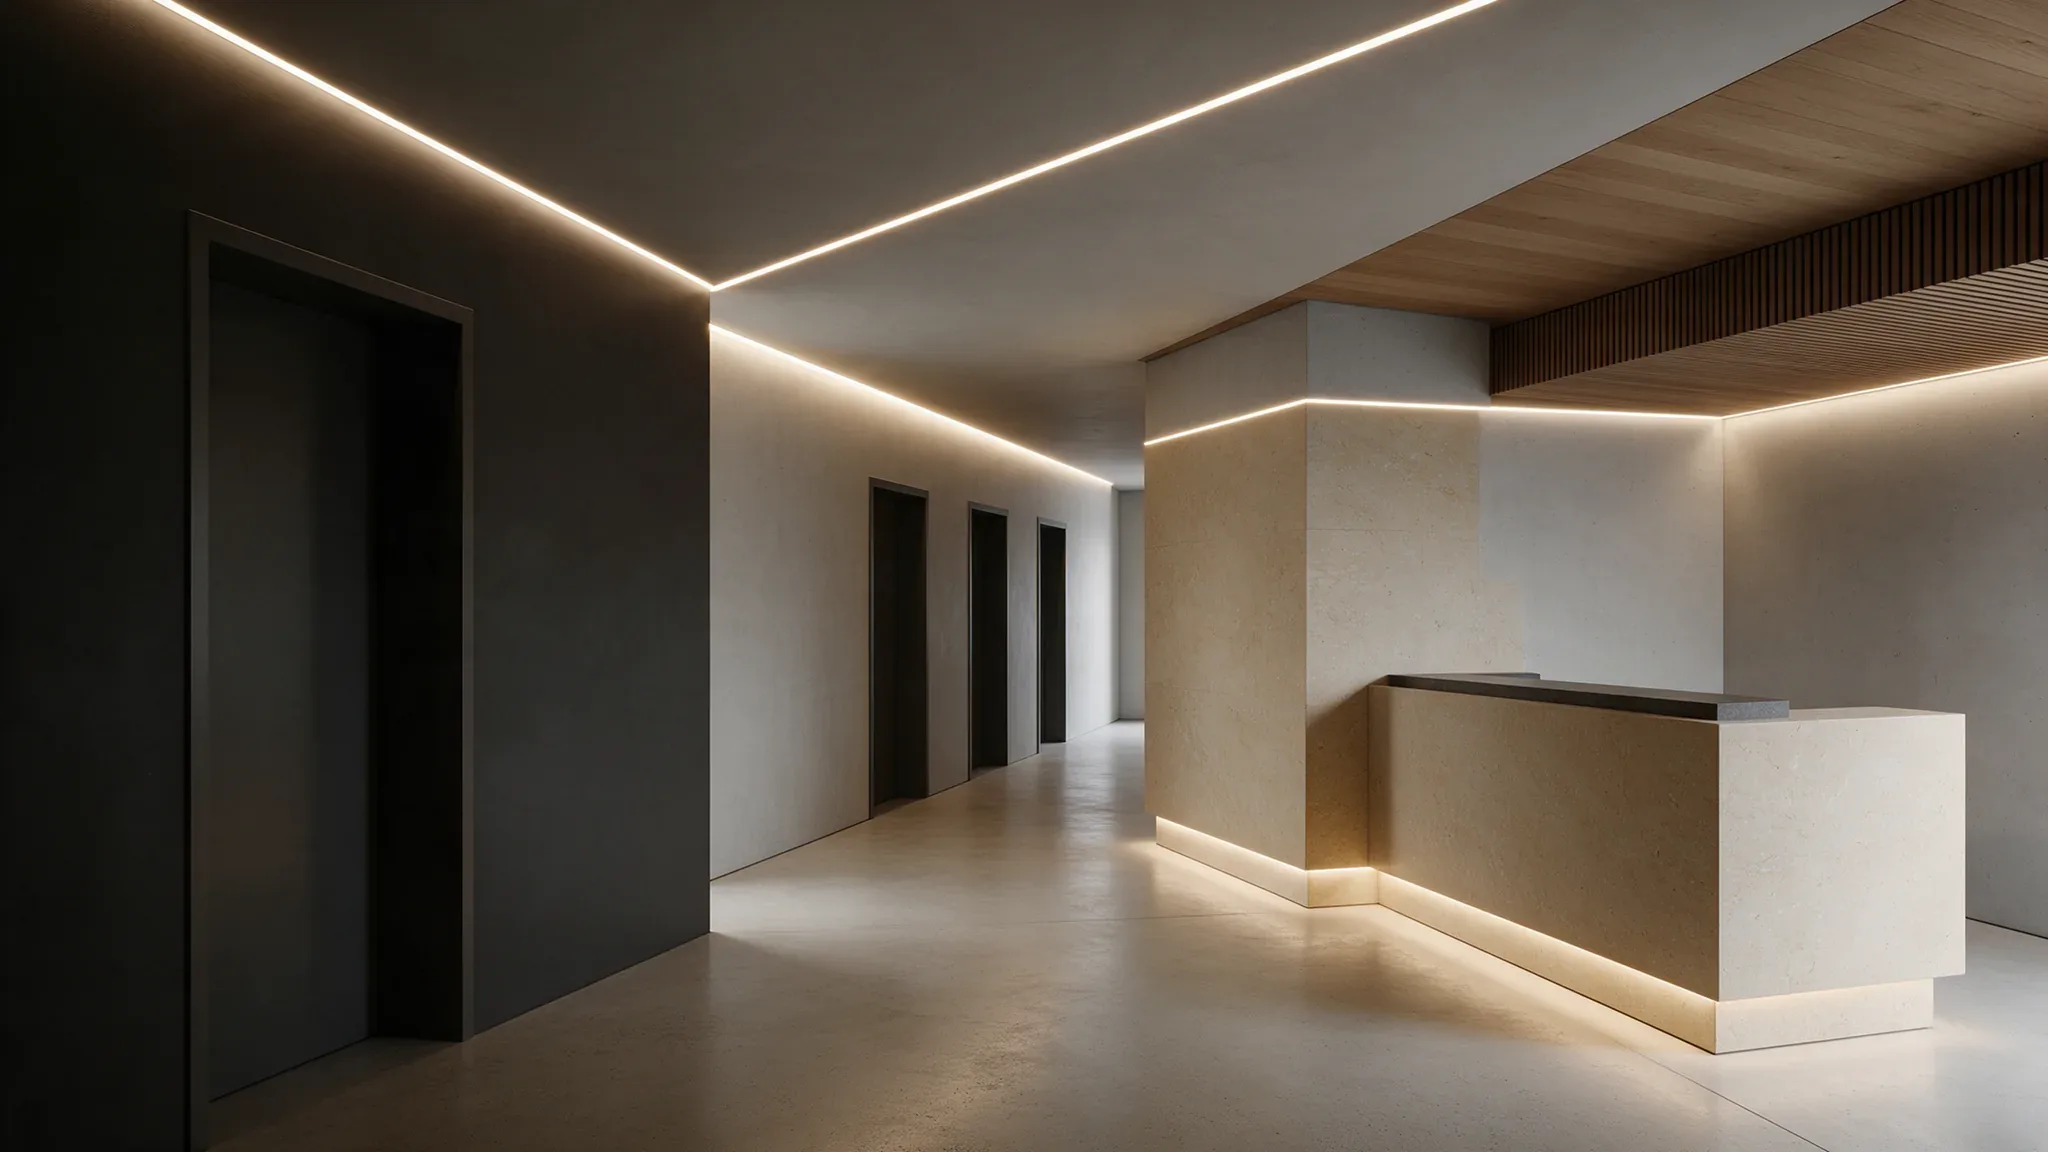
Linear lighting · Architecture
Light shapesthe space.
Linear lighting integrated into architecture for projects led by architects, contractors and project owners.
Our approach
Integrate light. Reveal architecture.
From ceilings to walls, linear lighting follows volumes and circulation routes. An approach to lighting shaped around your project.
Recessed
Set the line of light into the ceiling or wall.
Suspended
Give light a presence within architectural volumes.
Indirect
Reveal surfaces while concealing the light source.
Integrating light with architecture
In a studio, a meeting room or a living room, the linear light follows plans, heights and uses without imposing one fixed grid on the project.
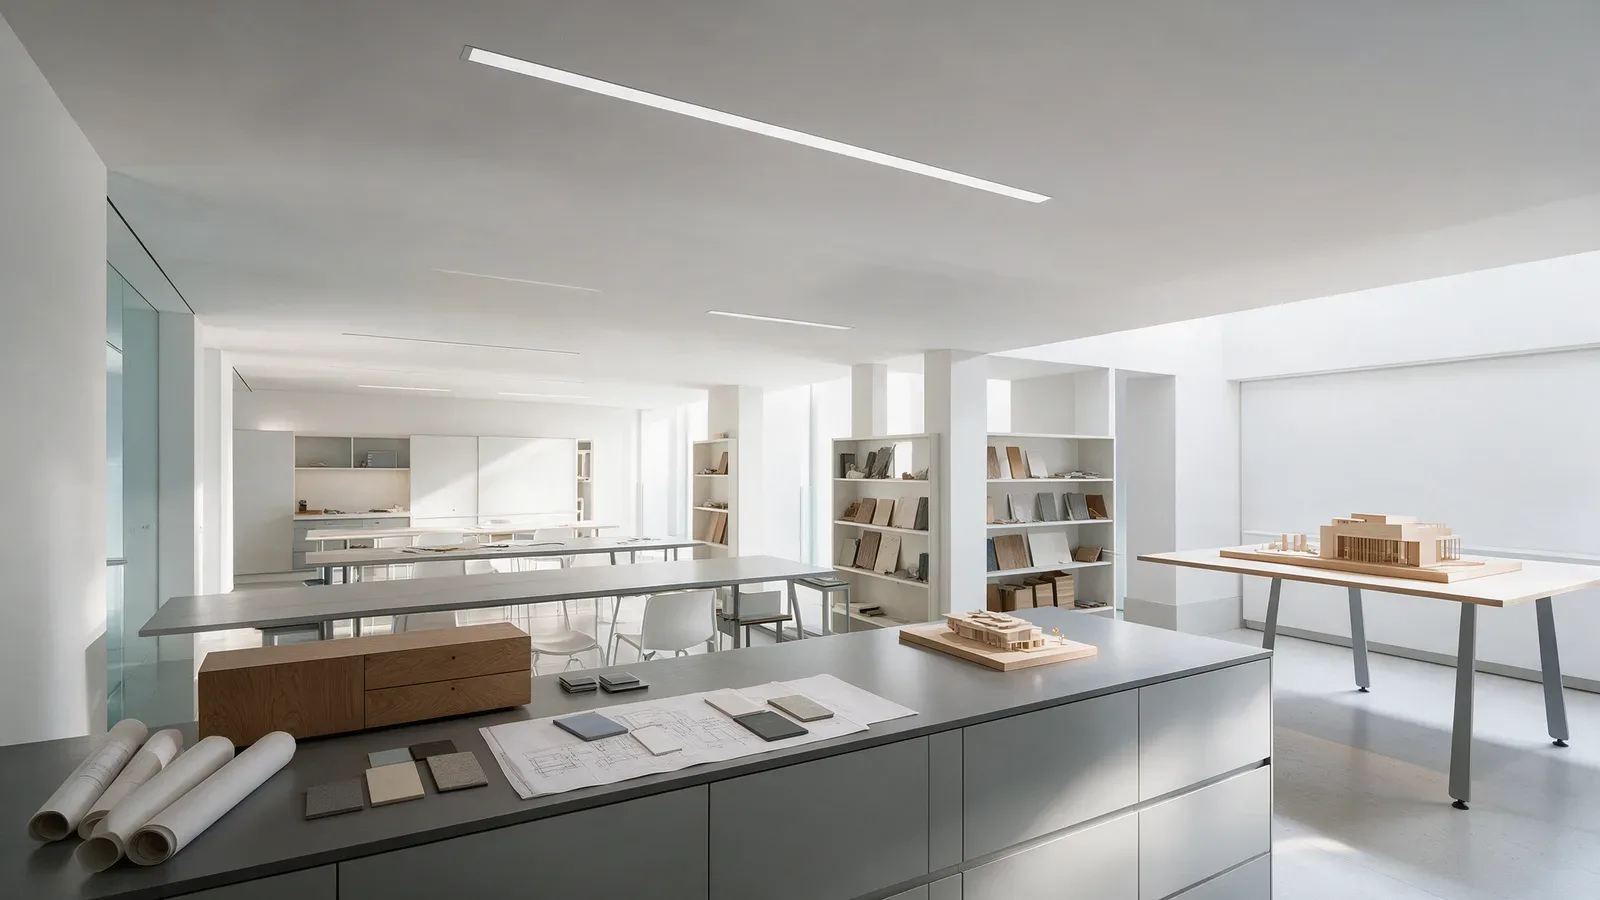
Open studio · integrated light
An integrated ceiling line supports worktables and sample shelving in the architecture studio.
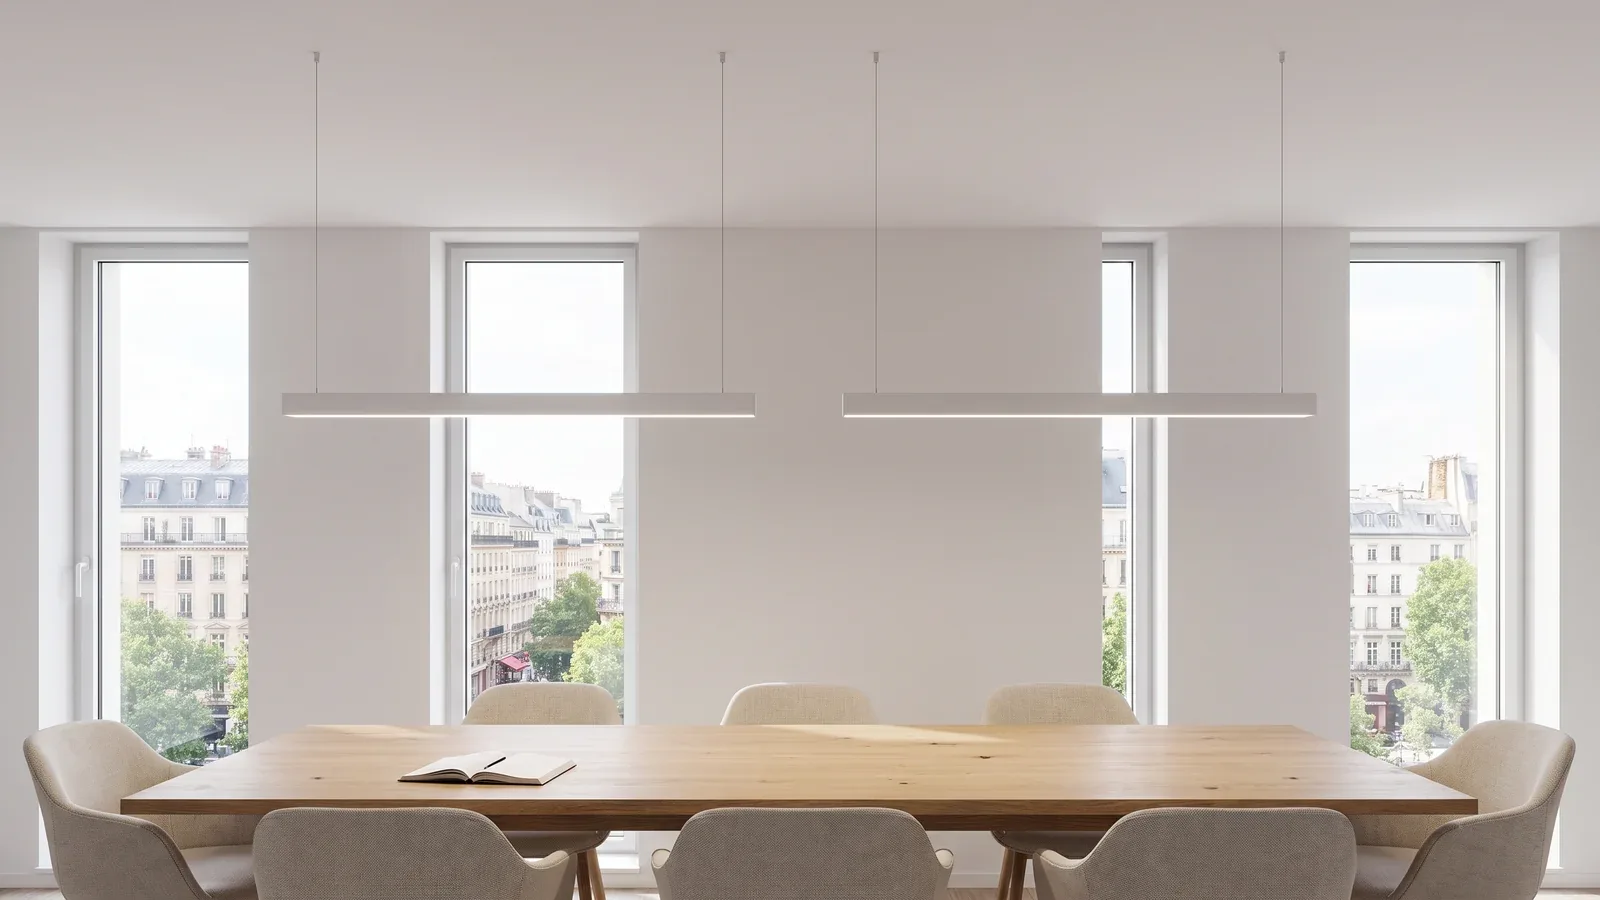
Meeting table · suspended line
A regular suspended line of light structures the meeting room and its shared use.
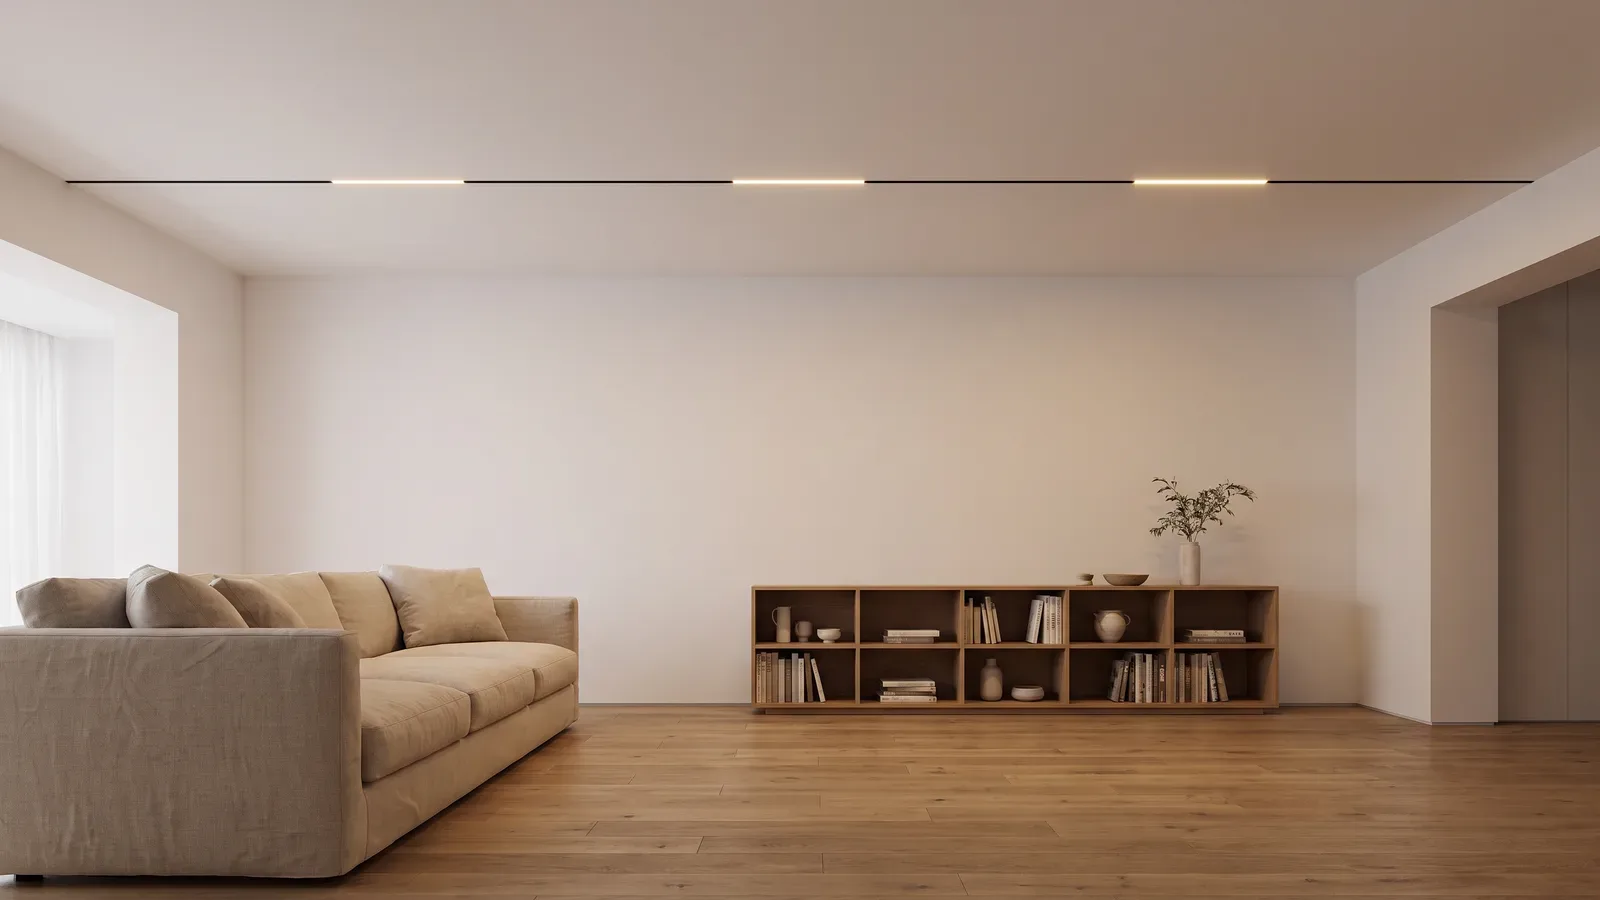
Living room · a fine line in the ceiling
An ultra-slim magnetic track draws a black line across the living-room ceiling, with three lit sections above the sofa and the low bookcase.
Concept visualisation
Applications
Lines that give spaces their structure.
A consistent lighting language for workspaces, retail interiors and circulation areas.
Workplaces
Support work areas and circulation routes through a clear, considered composition.
Retail
Build a coherent lighting presence across display, entrance and customer journeys.
Reception and circulation
Give thresholds, connections and orientation spaces a clear rhythm.
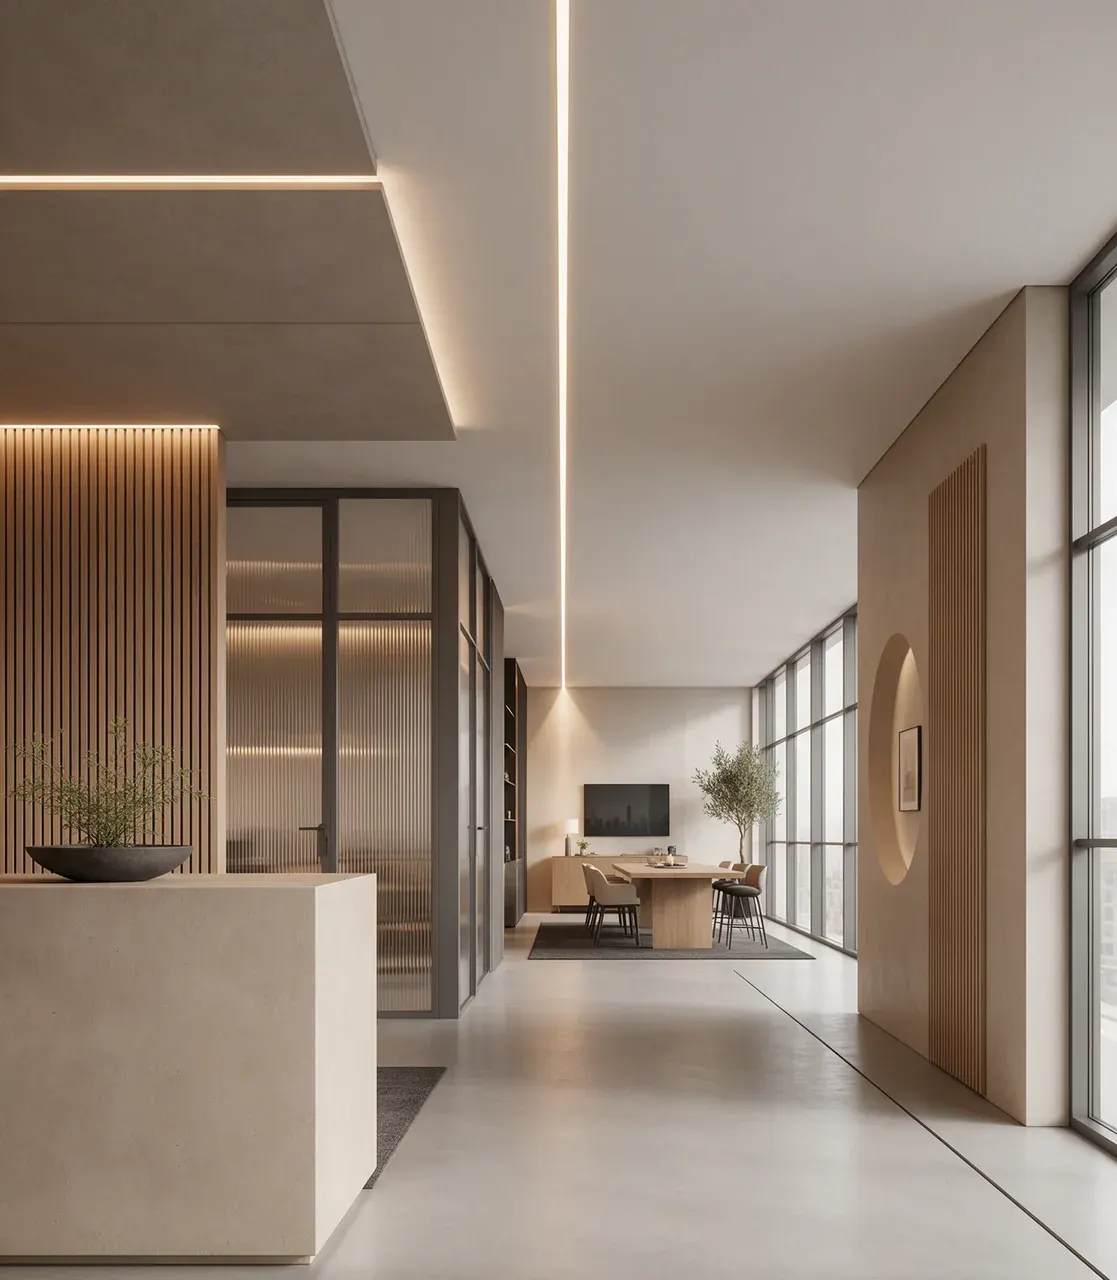
Composing around volumes
Tracks and suspended lines build a composition around the place, its artwork, displays, furniture and the routes that need light.
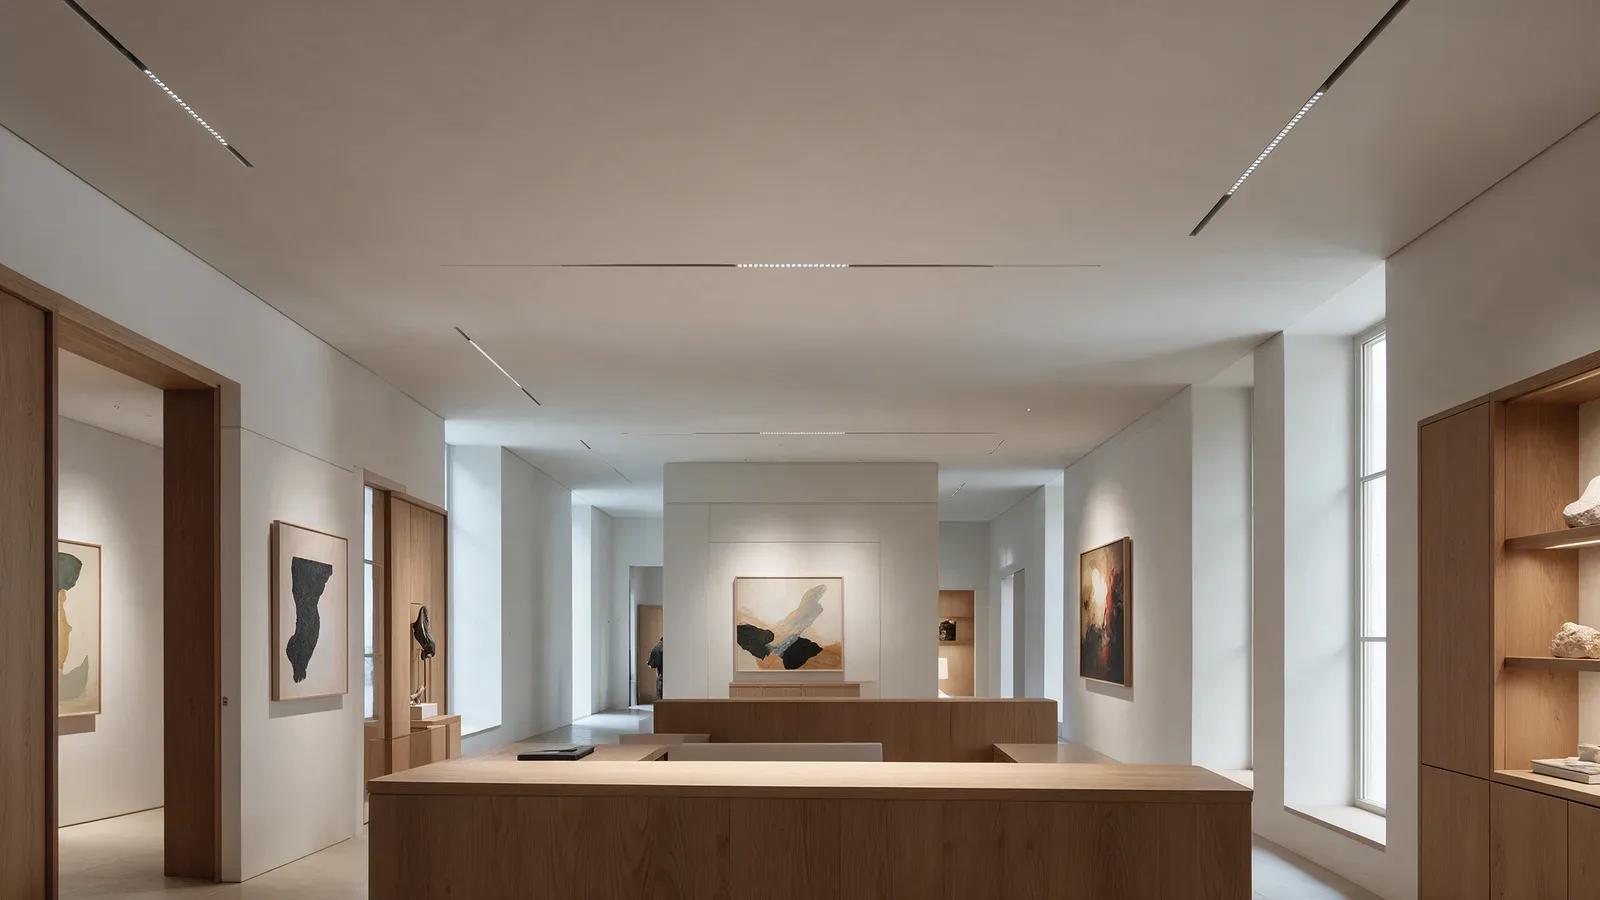
Gallery and reception · flexible grid
A discreet magnetic grid combines linear inserts and individual optics to support the gallery and reception.
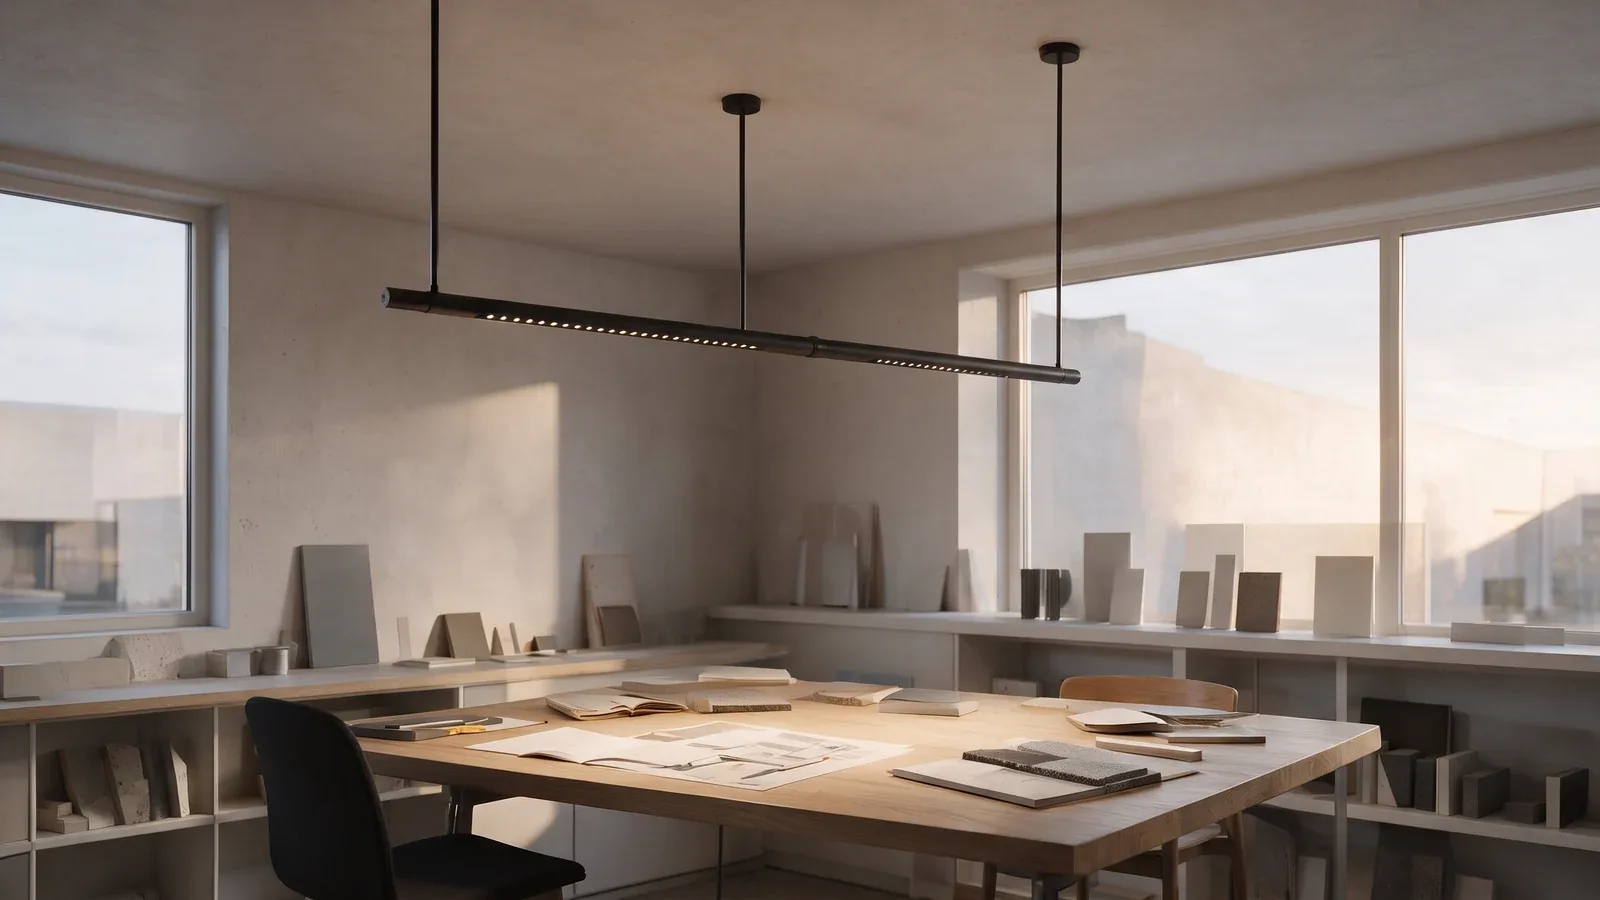
Workplace · linear composition
A black modular line on three rigid vertical supports provides soft light above a large worktable and its samples.
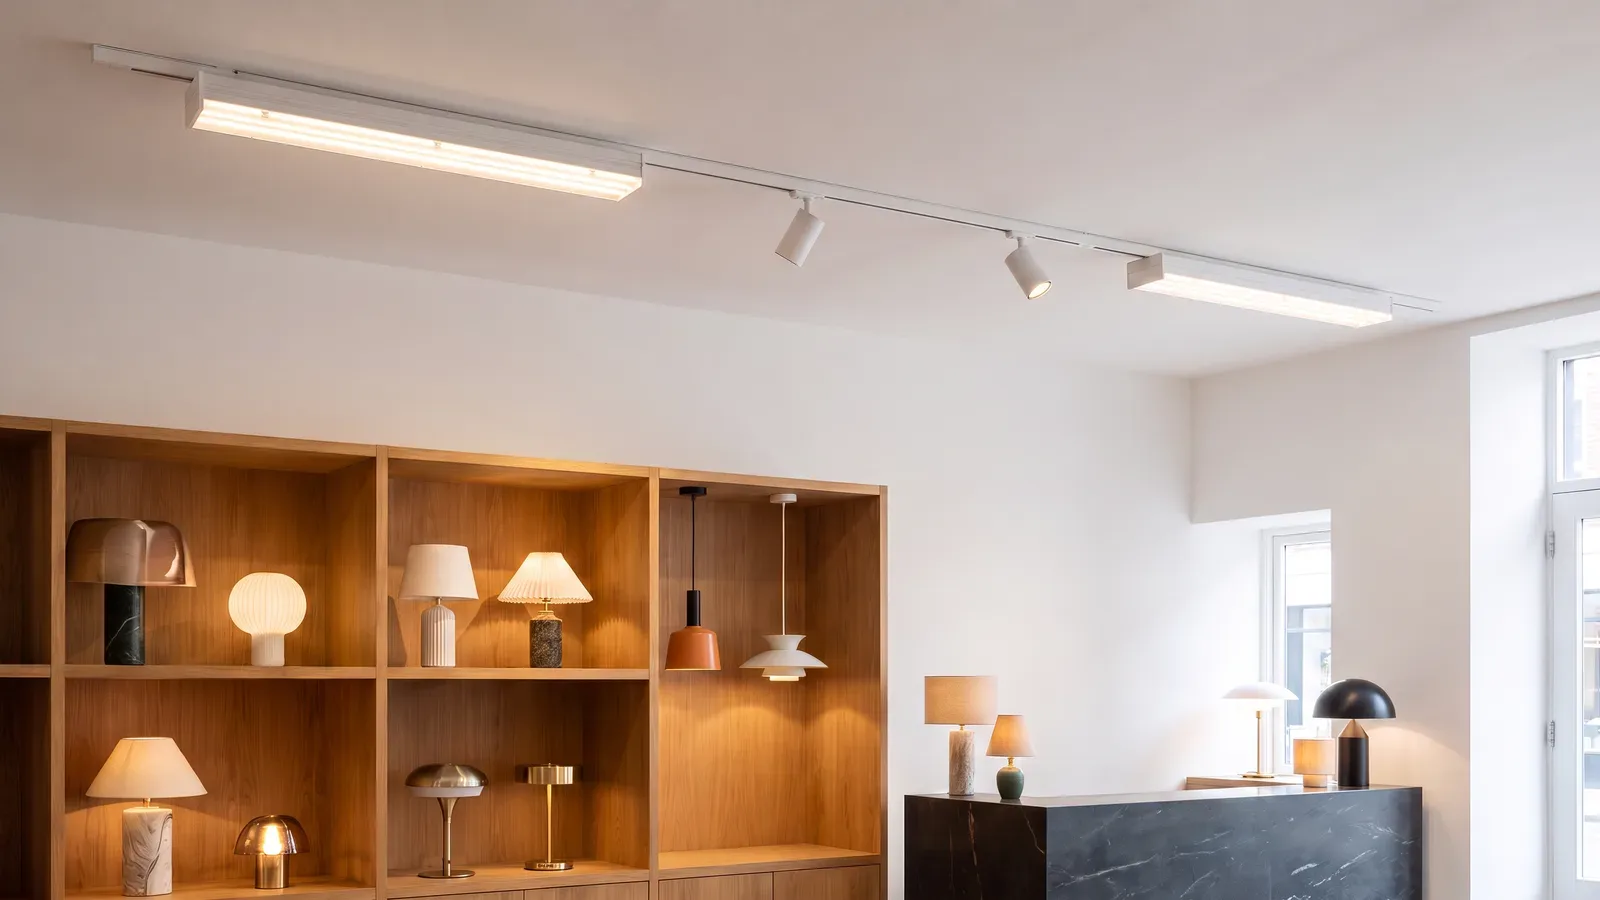
Lighting store · lines and spots on one track
A single white ceiling track brings together two linear luminaires and two track spotlights above the shelving and counter where the lamps are displayed.
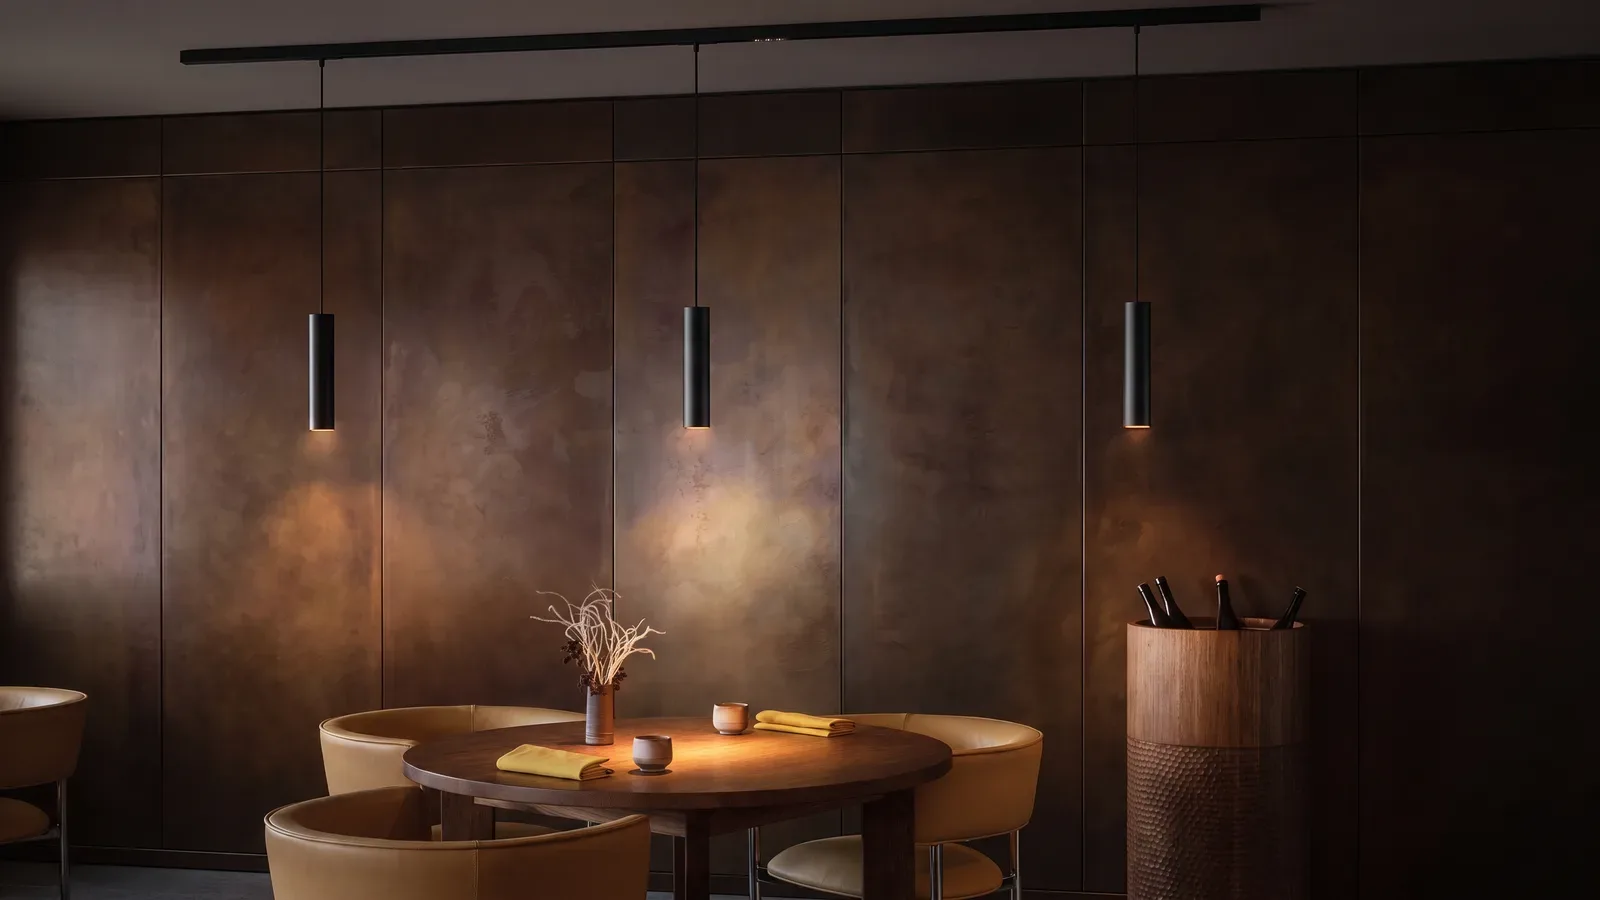
Restaurant · pendants on a magnetic track
Three black cylindrical pendants hang from a magnetic track in the ceiling, giving warm, focused light to the round table and the wall panels of the restaurant.
Concept visualisation
Solutions
Integrate, compose, create atmosphere.
Linear systems integrate with architecture, compose within volumes and support atmospheres according to the project.
Creating an atmosphere
Coordinated pendants and direct or indirect light give rhythm to reception and collaboration spaces, and a curved line of flexible neon sets the tone of a bar, balancing luminous presence with everyday comfort.
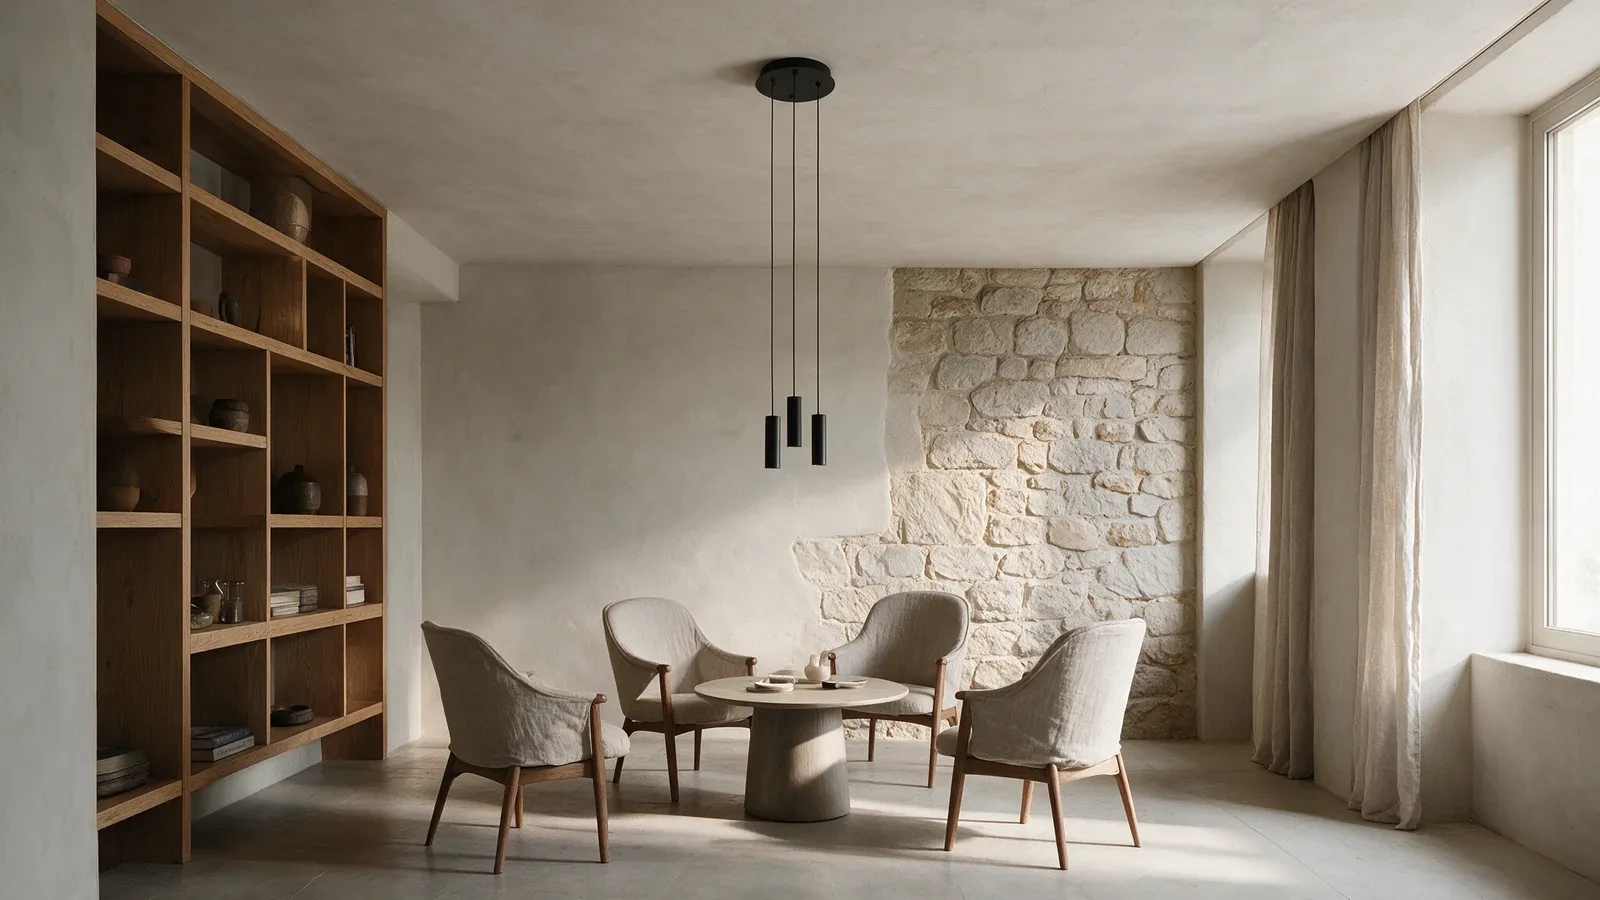
Hotel lounge · coordinated pendants
Black cylindrical pendants provide direct light above a round table in a hotel lounge.
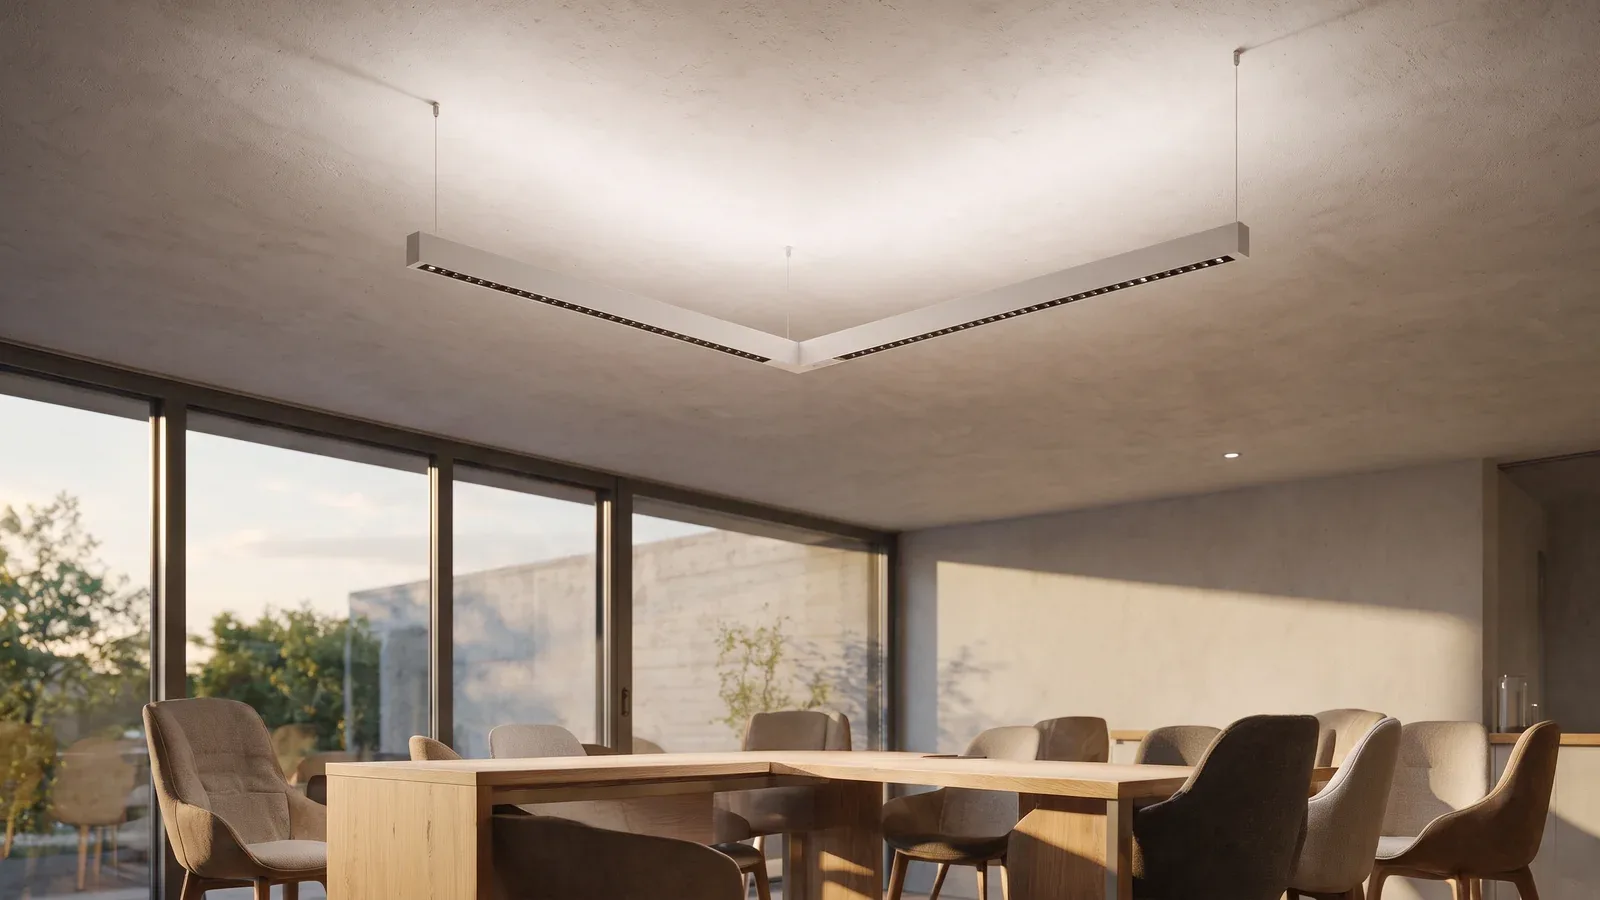
Collaboration space · direct and indirect light
White suspended L-shaped profiles combine downward light with a soft ceiling bounce above a worktable.
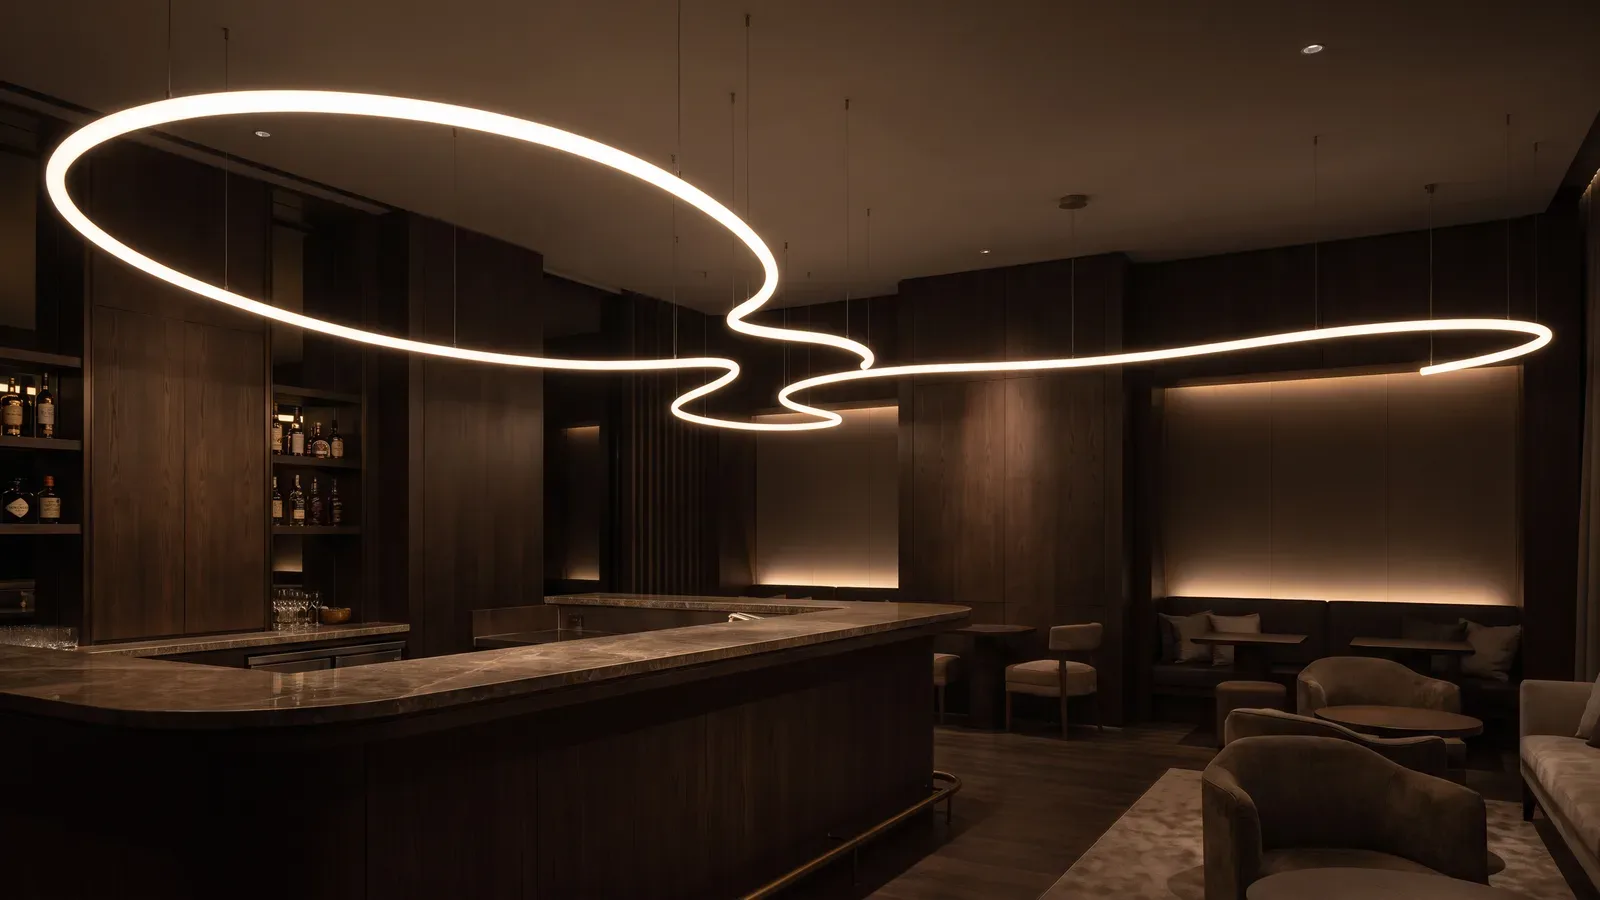
Hotel bar · suspended curve of light
A flexible LED neon tube, suspended from fine cables, draws continuous curves above the counter and gives the bar a warm, enveloping light.
Concept visualisation
Your project
Support for your lighting project.
Lighting advice, lighting studies and customised projects to inform lighting choices based on the architecture and intended uses.
Lighting advice
Discuss the lighting intentions and needs of your project.
Lighting studies
Develop the lighting approach in relation to the architecture and its uses.
Customised projects
Explore a response shaped around the context and direction of your project.
Questions
Questions to frame before choosing.
What should we prepare for a first discussion?
Gather available plans, the spaces involved, intended uses, integration intentions and known constraints.
How should we choose between recessed, suspended and indirect lighting?
The choice depends on the architecture, intended effect and project integration conditions. It needs to be considered in the full project context.
Do the ambient visualisations prove a completed project?
No. The visuals are illustrative and the content presents discussion points; neither replaces a study or project validation.
How do we continue with a real enquiry?
You can send your enquiry with the form below or use the Conalux commercial link in your language.
Take it further
Give your lighting project a clear direction.
Explore Conalux’s lighting range and resources for your next project.
Contact
Tell us about your lighting project.
Gather the project context, spaces involved and your initial intentions before contacting Conalux.